
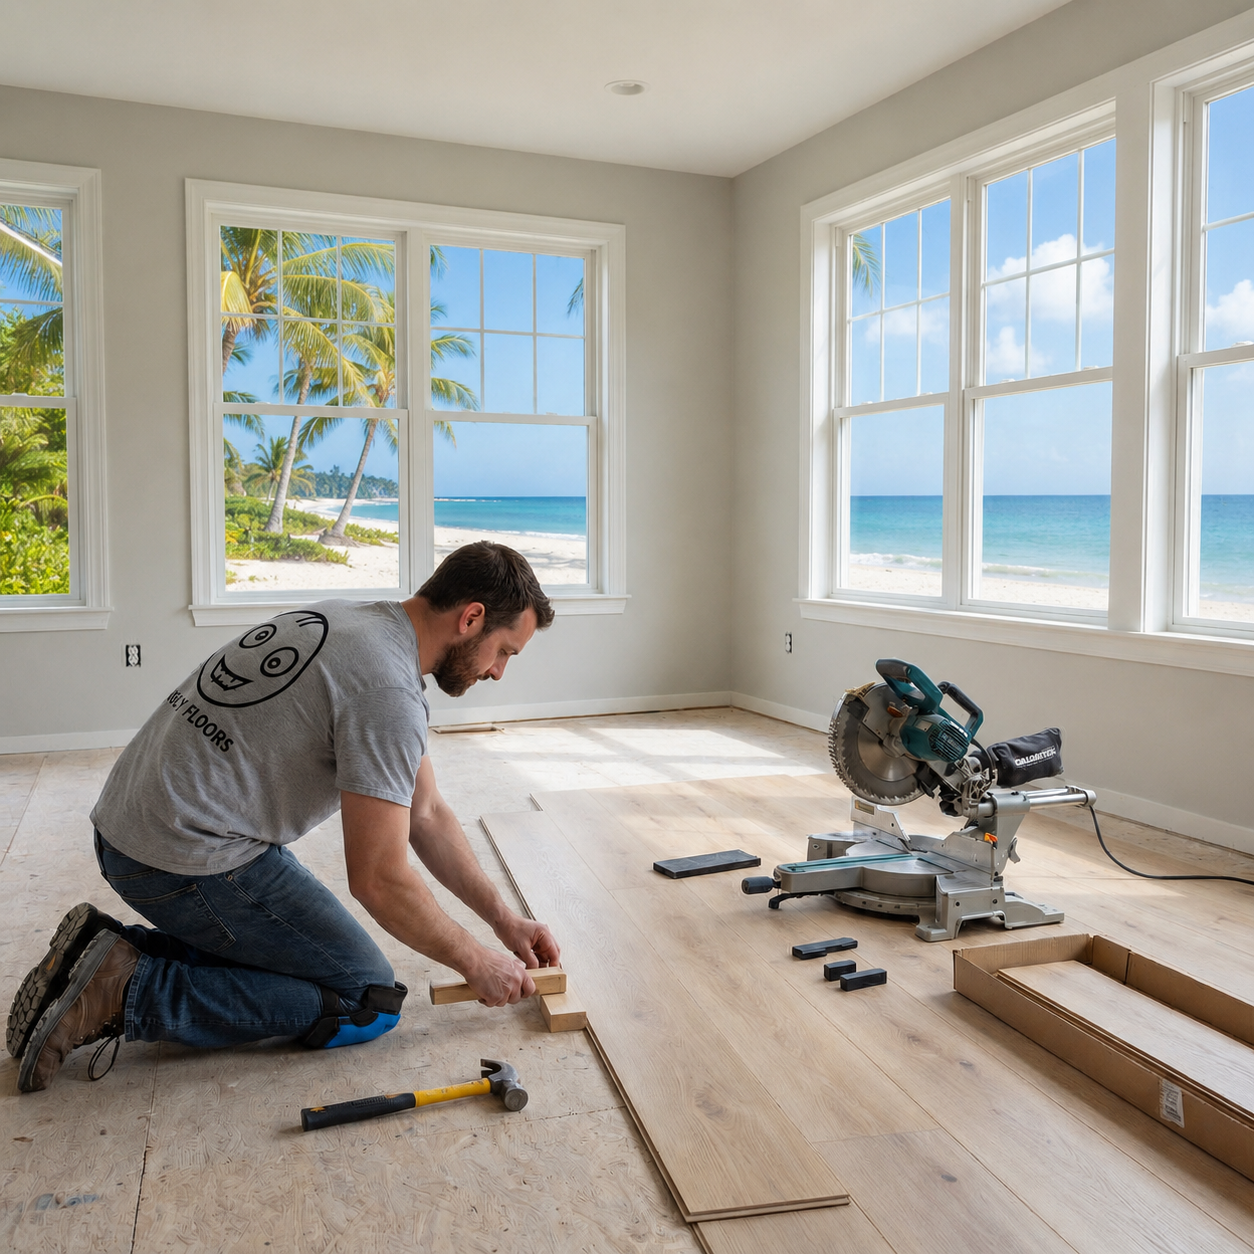

Floor Leveling
A flat subfloor is the foundation of a floor that lasts. We correct dips and high spots before installation.
Who this helps
- Homes with dips, humps or hollow-sounding spots
- Slabs exposed after tile or carpet removal
- Anyone installing rigid-core or glue-down floors
What the work includes
- Checking flatness against the flooring manufacturer’s requirements
- Grinding high spots
- Filling low spots with patch or self-leveling compound
- Repairing cracks and holes in the subfloor
- Cleaning and priming before installation
Important to know
Most flooring warranties require a subfloor within a specific flatness tolerance. Skipping this step can cause hollow spots, separated joints and early wear. Moisture and structural problems are separate issues that need their own evaluation.
How it works
- 1. Call or send photos. Share a few photos and approximate measurements.
- 2. We review your project. We let you know whether we can estimate remotely or need an on-site visit.
- 3. Agree on the scope. You get a clear written scope before any work starts.
- 4. Schedule the work. We confirm a date, prepare, install and walk the finished job with you.
Frequently asked questions
Related services
Send Us Your Project. Start With a Free Assessment.
Upload a few photos, share your approximate measurements, and tell us what you would like installed. We’ll review the details and contact you about your estimate and next steps.