
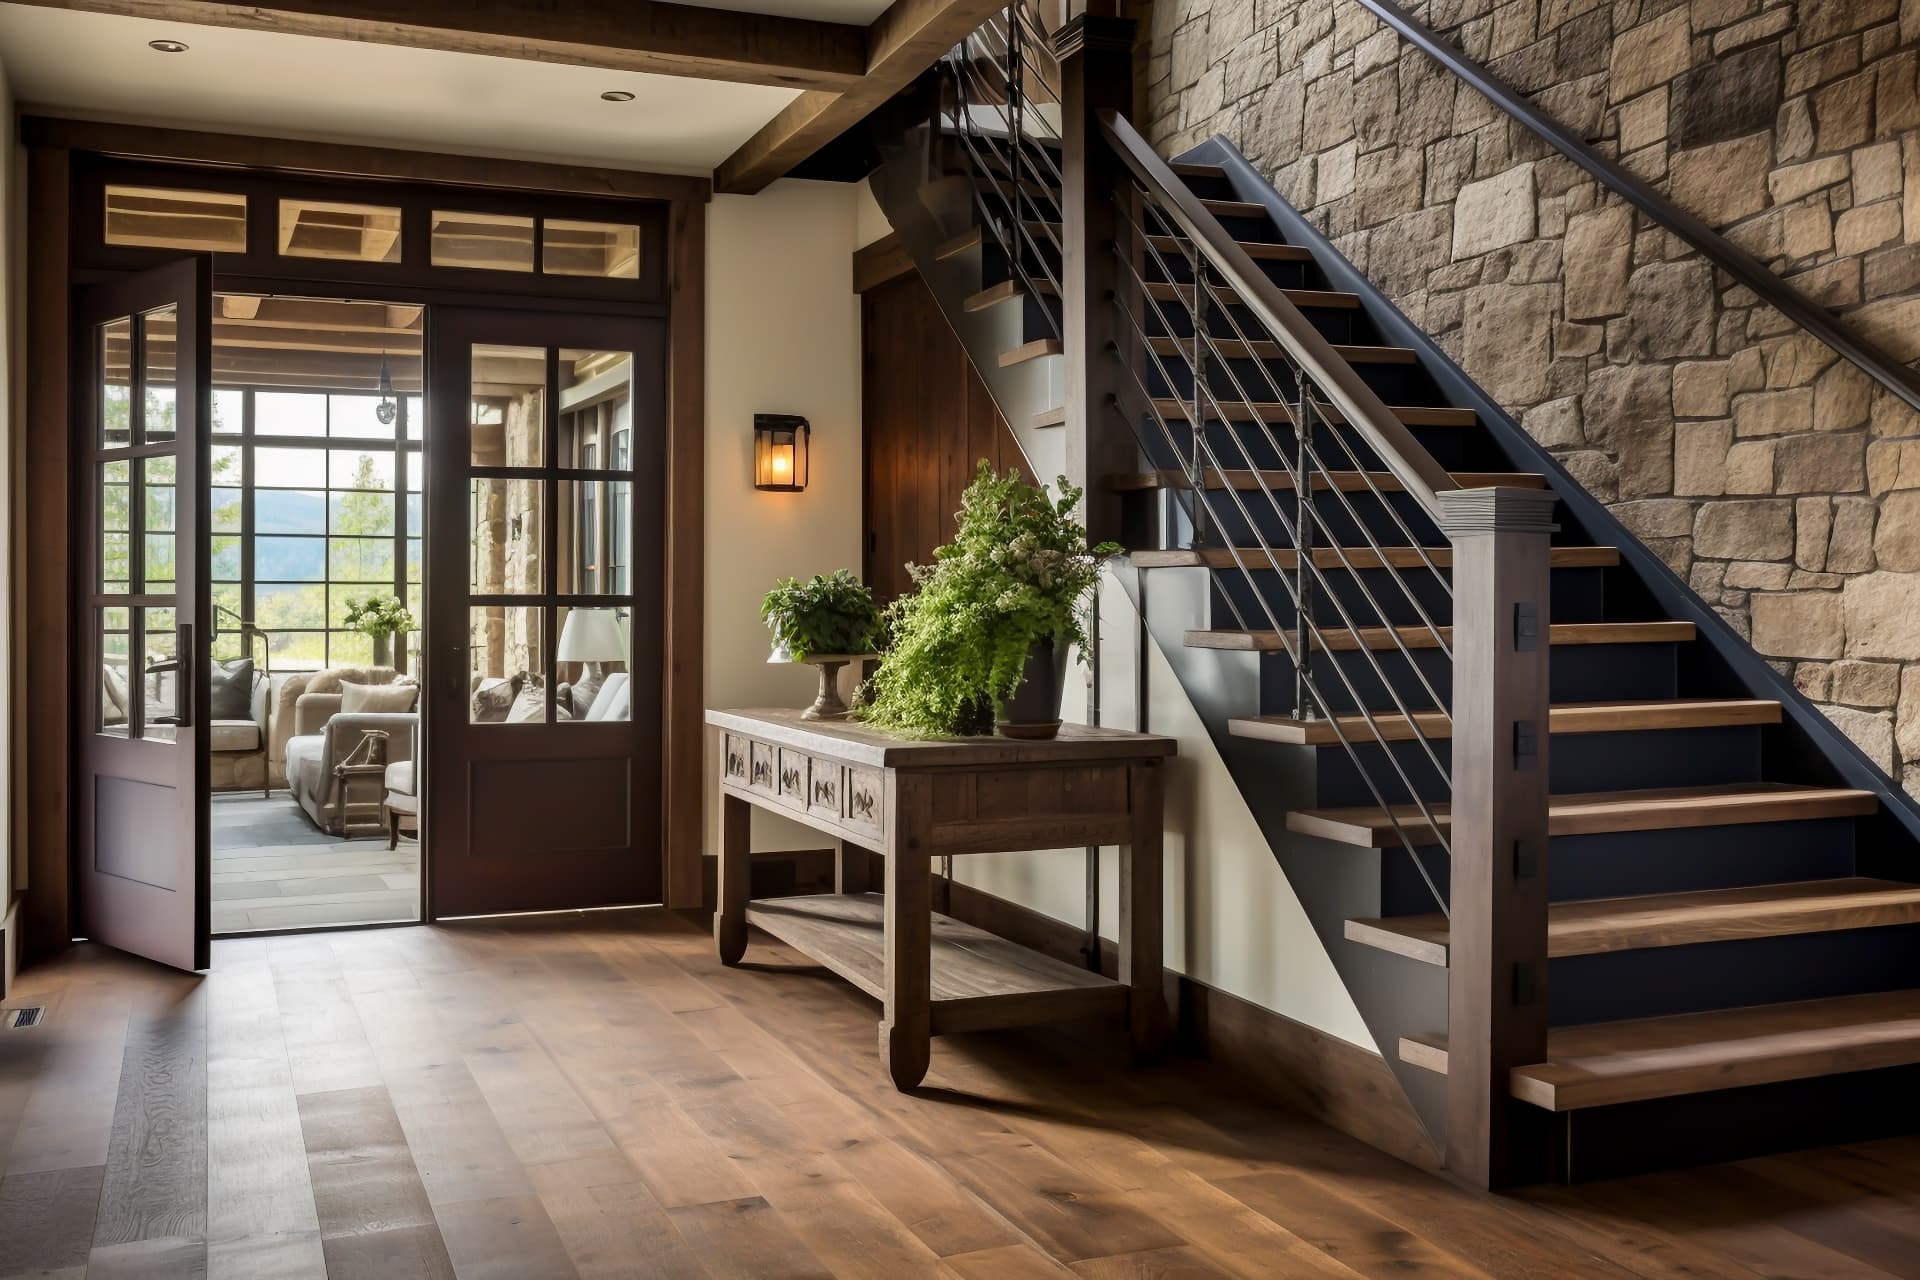

Stair Installation & Resurfacing
Treads, risers and nosing finished cleanly so your stairs match the rest of your floors.
Who this helps
- Homeowners matching new floors to the stairs
- Townhouse and two-story home owners
- Contractors finishing renovations
What the work includes
- Removing old carpet, tack strips or worn coverings
- Checking each step for loose or uneven treads
- Cutting and fitting treads and risers
- Installing stair nosing to match your floor
- Painted or finished risers when requested
- Clean landings and transitions to the floor
Preparation and finishing
Stairs show every cut. Each step is measured on its own because older stairs are rarely identical. Squeaks, loose treads and damaged stringers should be repaired before new material goes on.
Photos of the full staircase, a close-up of one step and the top and bottom landings help us plan your project.
How it works
- 1. Call or send photos. Share a few photos and approximate measurements.
- 2. We review your project. We let you know whether we can estimate remotely or need an on-site visit.
- 3. Agree on the scope. You get a clear written scope before any work starts.
- 4. Schedule the work. We confirm a date, prepare, install and walk the finished job with you.
Frequently asked questions

Related services
Send Us Your Project. Start With a Free Assessment.
Upload a few photos, share your approximate measurements, and tell us what you would like installed. We’ll review the details and contact you about your estimate and next steps.