


Laminate Flooring Installation
Labor-only laminate installation for houses, condos, rentals and offices across South Florida.
Who this helps
- Homeowners updating living areas and bedrooms
- Condo owners who need a quiet, approved underlayment
- Landlords turning over rentals
- Designers who want a specific wood look
What laminate flooring is
Laminate is a layered floor built on a high-density fiberboard core, topped with a high-resolution photographic layer that reproduces the look of wood, stone or concrete, and sealed with a clear wear layer. Because the visual layer is printed, laminate offers a far wider range of colors, grains and plank widths than a single natural species can.
Water-resistant laminate uses a denser core, tighter locking joints and edge coatings that resist spills for a limited time. That is not the same as waterproof — standing water, slab moisture or a plumbing leak will still damage the core.
Where laminate works well
- Living rooms and family rooms
- Bedrooms and closets
- Hallways and stair landings
- Dining rooms
- Apartments and rental turnovers
- Home offices
- Light-commercial areas with the right AC rating
Wear ratings matter. A rental in Homestead or a busy retail back office needs a higher-rated wear layer than a guest bedroom. We will tell you honestly when the product you bought is under-rated for the room.
How we install it
- Review the property and access
- Review the material and manufacturer instructions
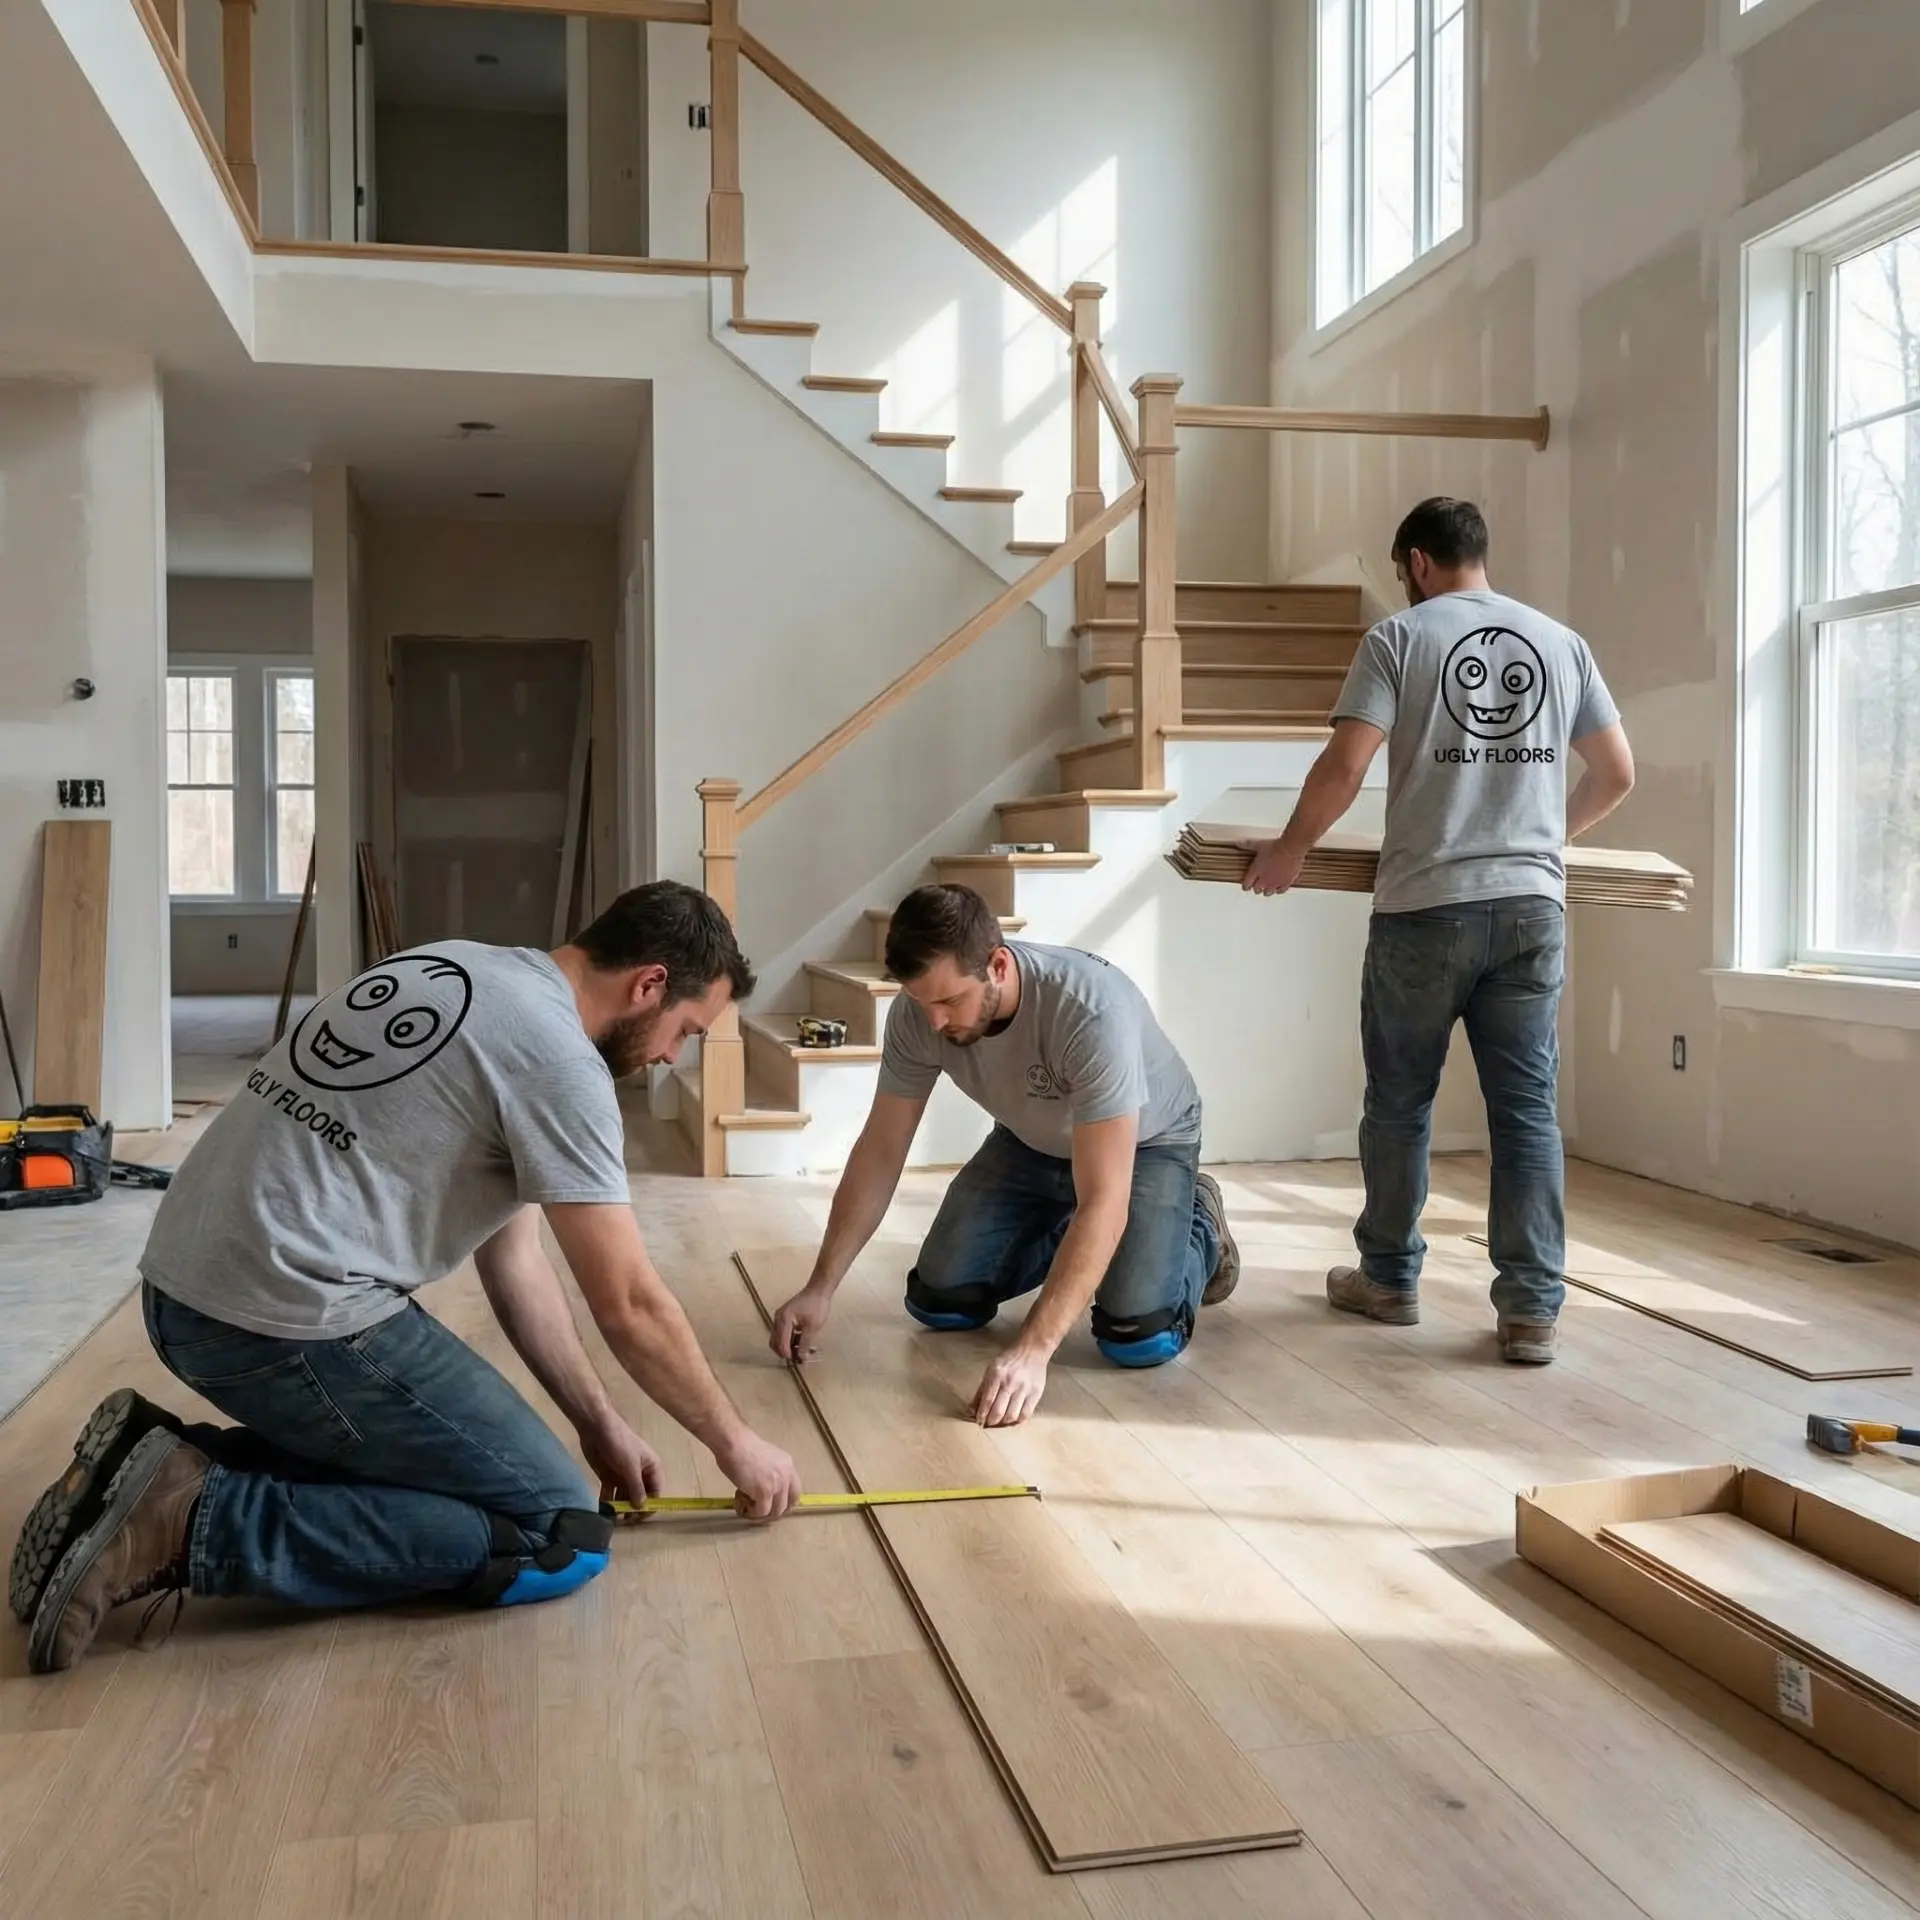
- Measure the area and confirm quantities
- Evaluate the existing floor
- Determine removal needs
- Determine preparation and leveling needs
- Confirm plank direction and layout with you
- Install underlayment or moisture protection when required
- Install the laminate with correct expansion gaps
- Complete transitions, moldings and baseboards when included
- Clean the work area and walk the job with you
Laminate is not automatically waterproof
Even water-resistant laminate should not be treated as a waterproof system. Water can travel beneath planks, into the subfloor, behind baseboards and through expansion gaps into adjacent rooms. Bathrooms, laundry rooms and slab areas with known moisture usually call for a rigid-core product instead.
How it works
- 1. Call or send photos. Share a few photos and approximate measurements.
- 2. We review your project. We let you know whether we can estimate remotely or need an on-site visit.
- 3. Agree on the scope. You get a clear written scope before any work starts.
- 4. Schedule the work. We confirm a date, prepare, install and walk the finished job with you.
Frequently asked questions
Send Us Your Project. Start With a Free Assessment.
Upload a few photos, share your approximate measurements, and tell us what you would like installed. We’ll review the details and contact you about your estimate and next steps.